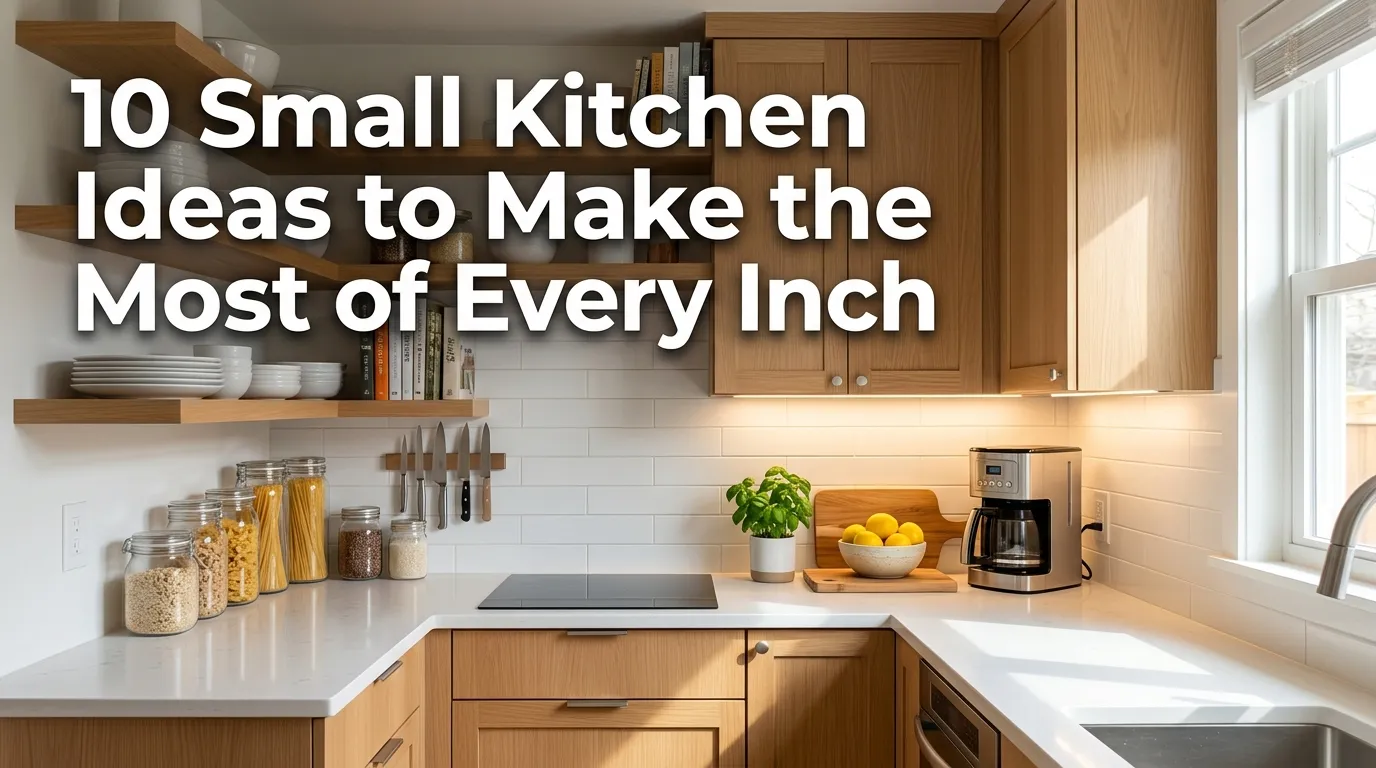
10 Small Kitchen Ideas to Make the Most of Every Inch
A small kitchen doesn’t have to feel cramped, inconvenient, or short on style. With the right layout, storage solutions, colors, and furniture choices, even a compact kitchen can become one of the most functional and inviting rooms in the home.
The biggest challenge with a small kitchen is usually not the lack of square footage itself. It’s making sure every part of the space has a purpose. Counters become cluttered quickly, cabinets can feel insufficient, and bulky furniture can make an already narrow room difficult to move through. The solution is thoughtful design rather than simply adding more storage.
I’ve noticed that the most successful small kitchens tend to have three things in common: a simple visual palette, carefully chosen storage, and clear work zones. Instead of trying to recreate a large kitchen on a smaller scale, it’s better to prioritize the features you use most and make them work efficiently.
Open shelving can keep everyday dishes accessible, while tall cabinets take advantage of unused vertical space. A slim rolling cart can provide extra prep area, and a small island or peninsula can offer storage and seating when the layout allows. Even details such as under-cabinet lighting, reflective surfaces, and consistent hardware can make a noticeable difference.
Whether you’re working with a tiny apartment kitchen, a narrow galley layout, a rental, or a compact kitchen in a family home, these ideas can help you create a space that feels organized without sacrificing personality.
The goal isn’t to make your kitchen look empty. It’s to make every inch feel intentional, useful, and easy to live with.
Table of Contents
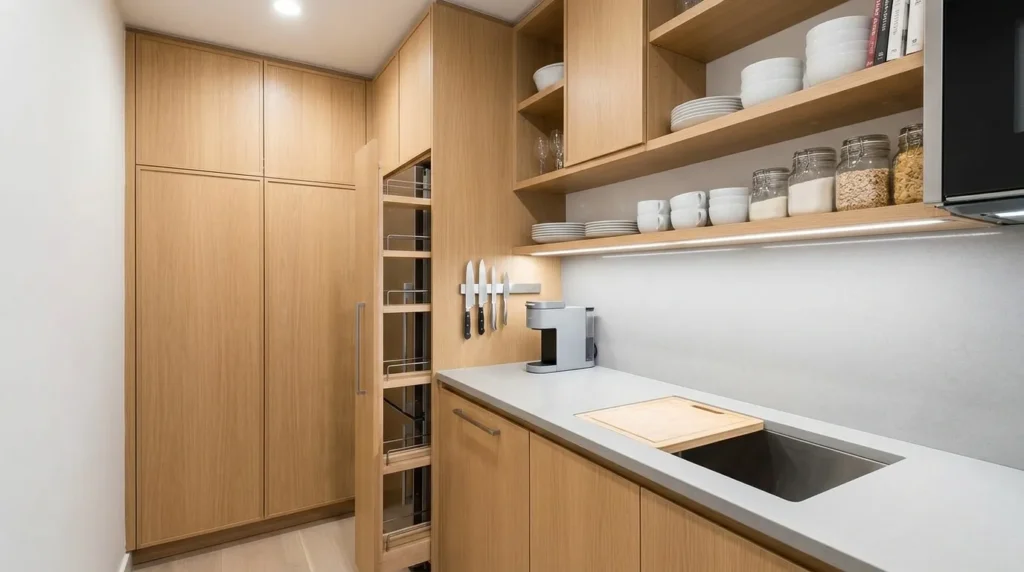
1. Vertical Cabinet Storage
Use the full height of the kitchen to gain storage without expanding the footprint.
2. Open Shelving
Keep frequently used dishes accessible while adding visual openness.
3. Slim Kitchen Island
Add workspace, storage, and seating with a compact island.
4. Light Color Palette
Create a brighter, more spacious feeling with coordinated soft colors.
5. Rolling Storage Cart
Add flexible counter and storage space that can move when needed.
6. Under Cabinet Lighting
Brighten work areas while adding warmth and visual depth.
7. Built-In Breakfast Nook
Turn an unused corner into a practical dining and storage zone.
8. Wall-Mounted Storage
Move useful items off the counters and onto vertical surfaces.
9. Glass Cabinet Doors
Create visual depth while keeping dishes and glassware organized.
10. Streamlined Countertops
Keep the workspace open by displaying only useful everyday essentials.
1. Vertical Cabinet Storage
Quick Benefits
- Maximizes unused wall height
- Adds substantial storage
- Keeps counters clear
- Works in narrow kitchens
- Creates a finished appearance
Why It Works
When floor space is limited, the walls become some of the most valuable storage real estate in the kitchen. Tall cabinets can take advantage of space that would otherwise remain unused above standard cabinetry. This is especially helpful for items you don’t need every day, such as serving pieces, seasonal cookware, small appliances, or extra pantry supplies. A mistake many homeowners make is focusing only on horizontal storage. Going upward can provide additional capacity without making the kitchen footprint larger.
How To Style It
Use tall cabinets that extend toward the ceiling when practical.
Place everyday dishes and cookware at comfortable heights.
Reserve the highest shelves for less frequently used items.
Use matching bins or baskets to keep upper storage organized.
Choose cabinet fronts that coordinate with the rest of the kitchen for a seamless appearance.
2. Open Shelving
Quick Benefits
- Makes walls feel lighter
- Keeps dishes accessible
- Adds decorative personality
- Works in small kitchens
- Can be budget-friendly
Why It Works
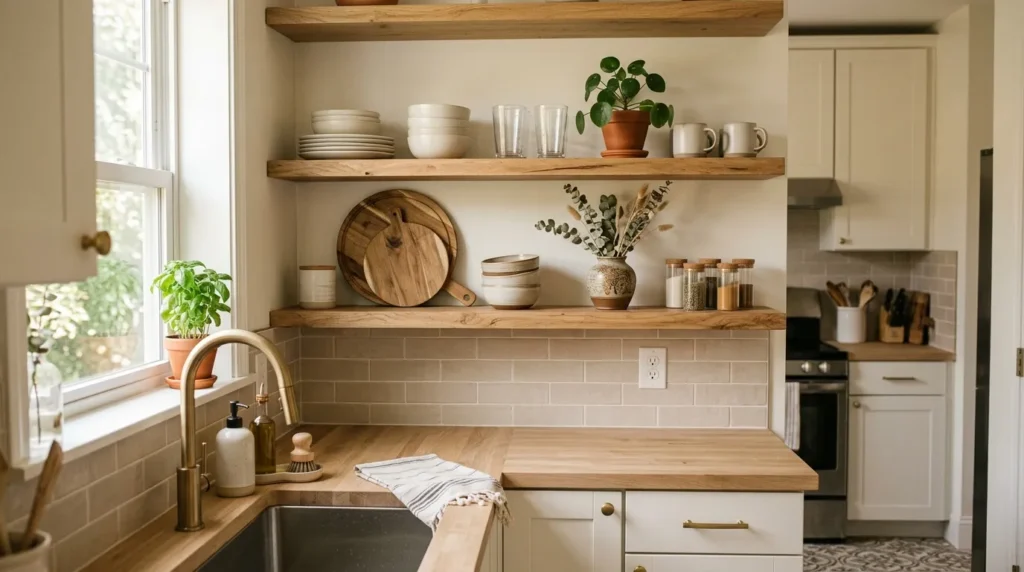
Open shelving can make a compact kitchen feel less enclosed because it removes some of the visual weight of solid upper cabinets. It also makes everyday items easy to reach. The key is editing what you display. A few stacks of dishes, glasses, bowls, wooden cutting boards, and attractive containers can look intentional, while overcrowded shelves can quickly become another source of visual clutter.
How To Style It
Use two or three shelves rather than covering an entire wall.
Choose wood shelves for warmth.
Display items you use regularly.
Group objects by color or material.
Leave some empty space between groups.
Keep heavier items on lower shelves for practical access.
3. Slim Kitchen Island
Quick Benefits
- Adds prep space
- Provides extra storage
- Can create casual seating
- Defines the kitchen zone
- Works in wider compact layouts
Why It Works
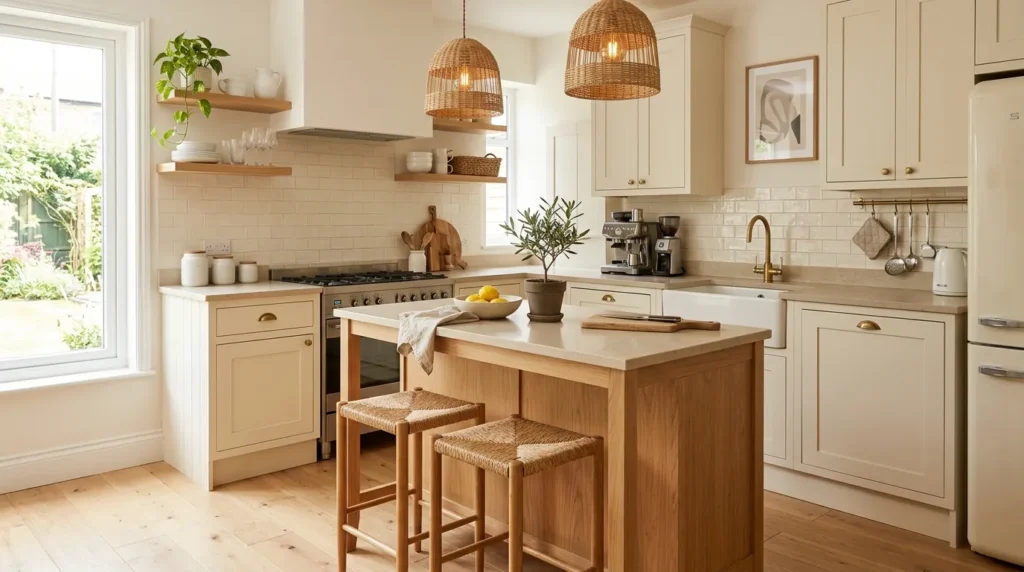
A traditional large island isn’t suitable for every kitchen, but a narrow version can provide many of the same benefits without overwhelming the room. A slim island can create additional workspace while also offering drawers, shelves, or a small seating area. Before adding one, measure the clearance carefully. The kitchen needs enough room for cabinet doors and appliances to open comfortably.
How To Style It
Choose an island proportional to the room.
Look for drawers or shelves underneath.
Use a light wood finish for warmth.
Add one or two compact stools if the clearance allows.
Keep the countertop mostly open for food preparation.
4. Light Color Palette
Quick Benefits
- Reflects available light
- Creates visual continuity
- Makes cabinets feel lighter
- Works with many styles
- Creates a clean foundation
Why It Works
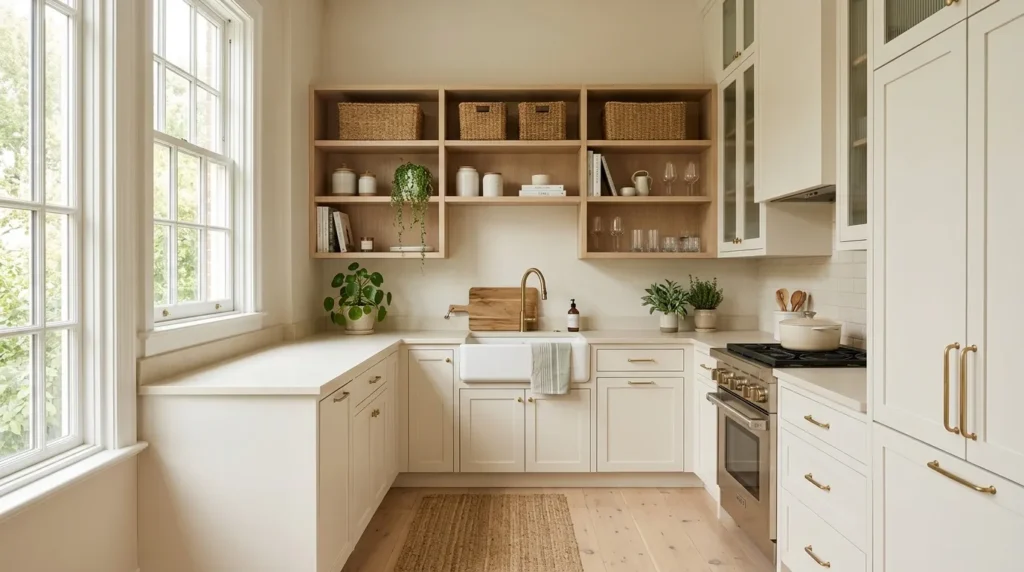
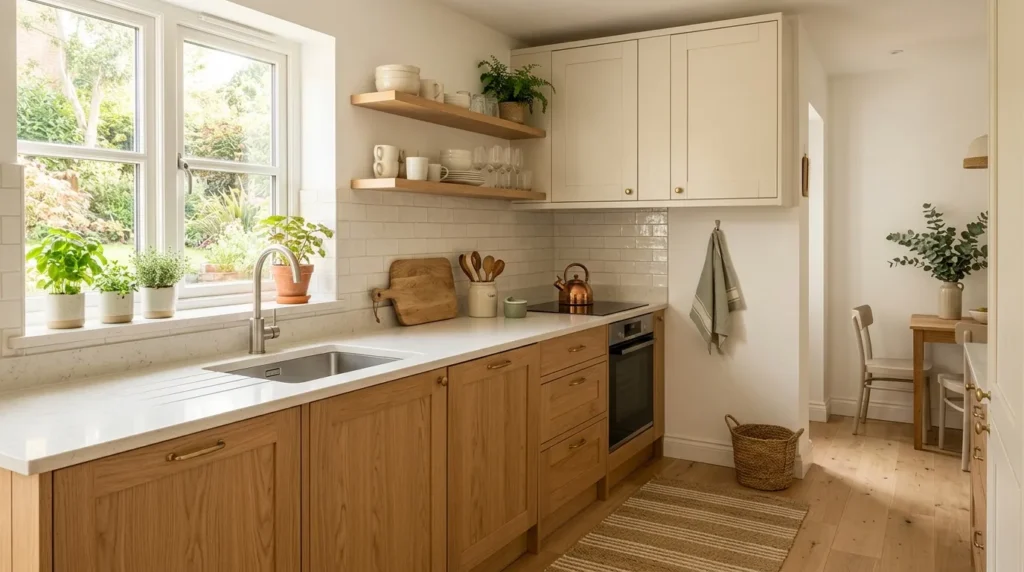
A coordinated light palette can help a small kitchen feel brighter and visually connected. White, warm ivory, cream, pale gray, soft beige, and light wood can all work beautifully. The goal isn’t necessarily to make everything white. Using several related tones can add depth while keeping the overall appearance calm. If your kitchen receives limited daylight, warm undertones can prevent the space from feeling too stark.
How To Style It
Pair warm white cabinets with light beige walls.
Add pale oak shelving or accents.
Use cream or soft gray countertops.
Introduce muted green through plants or textiles.
Add darker hardware sparingly for definition.
5. Rolling Storage Cart
Quick Benefits
- Adds flexible storage
- Creates temporary prep space
- Can move when necessary
- Works in rental kitchens
- Doesn’t require permanent installation
Why It Works
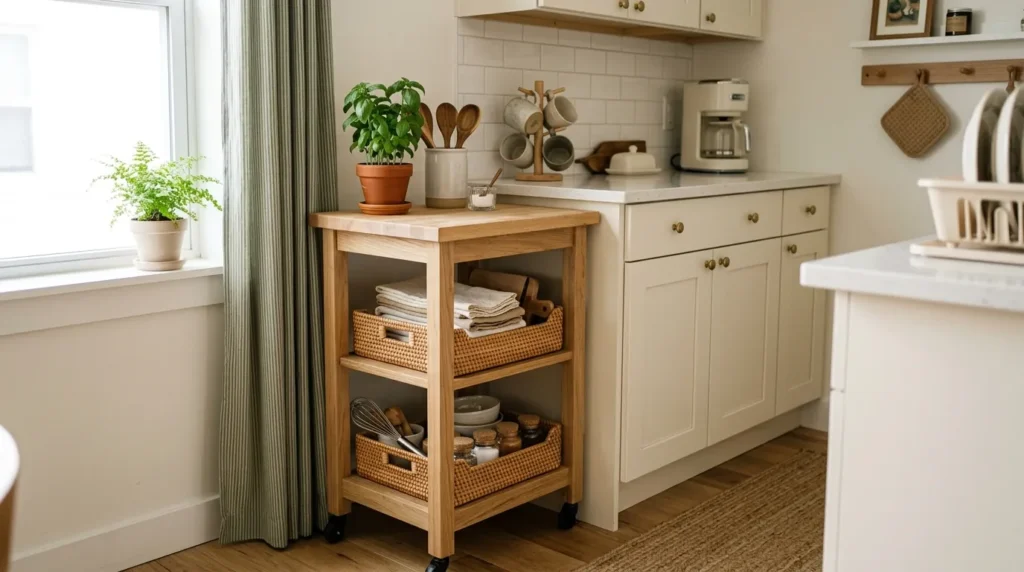
A rolling kitchen cart is one of the simplest ways to add functionality without committing to a major renovation. It can provide an extra work surface when you’re cooking and then move against a wall when you need more floor space. This flexibility is particularly valuable in apartment kitchens or homes where the layout changes depending on how the room is being used.
How To Style It
Choose a cart that matches your kitchen’s existing materials.
Use shelves for baskets, cookware, or pantry containers.
Keep the top available for prep work.
Choose locking wheels for stability.
Avoid making the cart so large that it interrupts your main walking path.
6. Under Cabinet Lighting
Quick Benefits
- Improves task visibility
- Adds warmth
- Makes counters feel more usable
- Highlights backsplash materials
- Creates evening ambiance
Why It Works
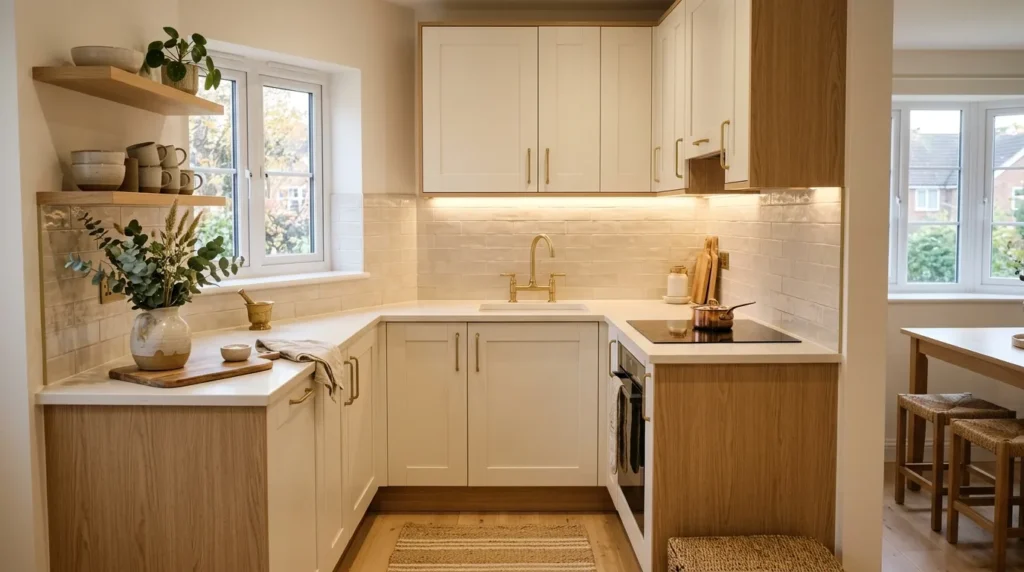
Lighting is especially important in a compact kitchen because work surfaces may be partially shadowed by upper cabinets. Under-cabinet lighting puts illumination exactly where you need it while also creating a warm layer of light after dark. It can make a simple kitchen feel much more finished without requiring additional floor or counter space.
How To Style It
Use LED strip lighting or appropriately sized under-cabinet fixtures.
Choose a warm or neutral color temperature suited to the room.
Hide cords and wiring where safely possible.
Use separate controls if available.
Combine task lighting with a ceiling fixture or pendant for balanced illumination.
7. Built-In Breakfast Nook
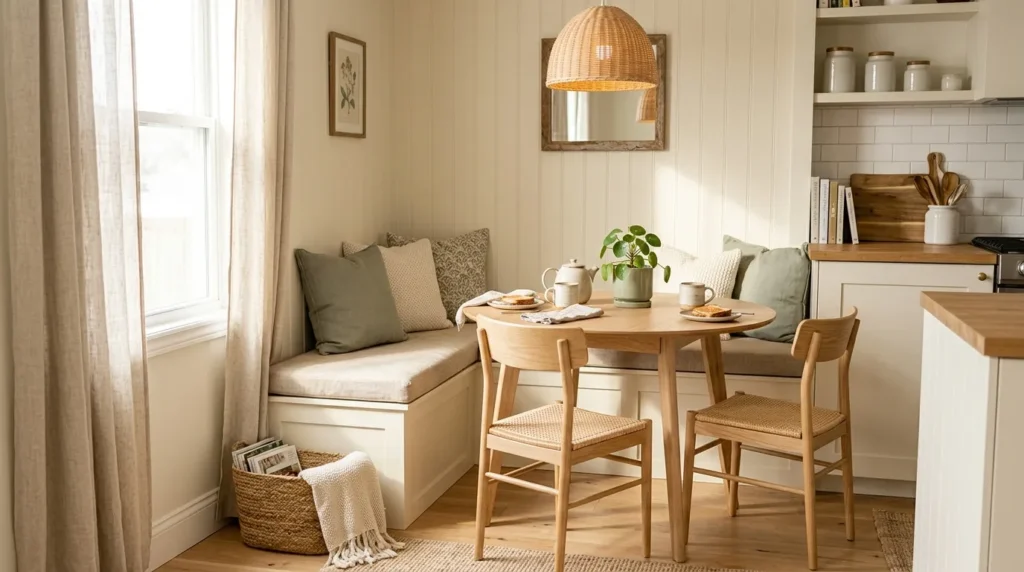
Quick Benefits
- Uses an awkward corner
- Adds dining space
- Can include storage
- Creates a cozy gathering area
- Works well in open layouts
Why It Works
A small corner doesn’t always need to remain empty. A compact breakfast nook can transform an awkward area into a useful dining destination. Built-in bench seating is particularly efficient because it can fit tightly against a wall and sometimes include hidden storage underneath. The result is a cozy place for morning coffee, quick meals, homework, or casual conversation without requiring a full-size dining table.
How To Style It
Use a small round or rectangular table.
Choose a wall-mounted or compact light fixture.
Add a comfortable bench cushion.
Use storage drawers or baskets underneath where practical.
Keep chairs slim and easy to move.
8. Wall-Mounted Storage
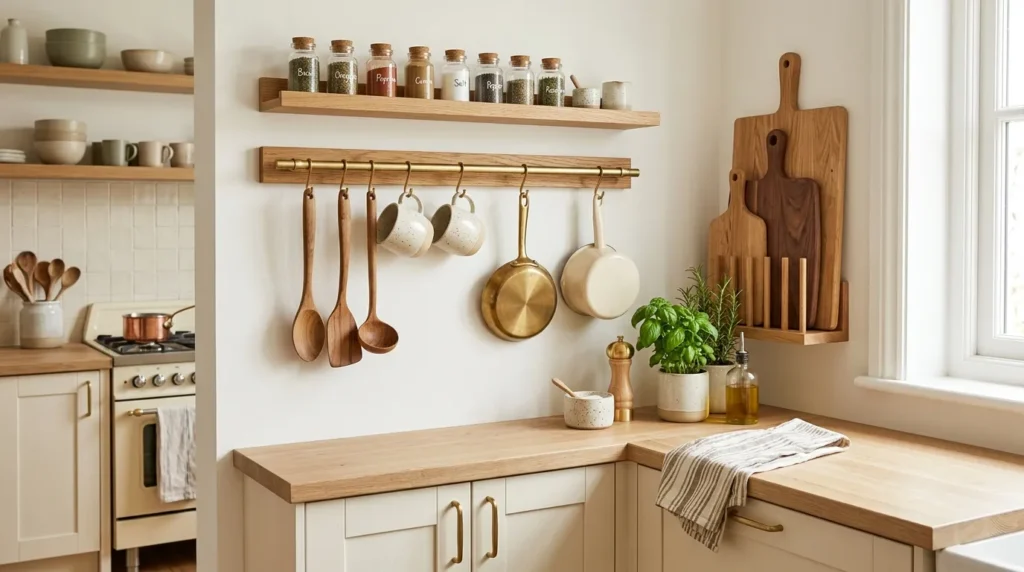
Quick Benefits
- Frees counter space
- Uses empty walls
- Keeps tools accessible
- Adds personality
- Works in rental-friendly forms
Why It Works
Kitchen walls often contain more usable space than homeowners realize. Rails, hooks, magnetic storage, floating shelves, and narrow wall-mounted organizers can move frequently used items off the counter. This can be especially helpful when cabinet space is limited. Wall storage also allows useful objects such as wooden utensils, cutting boards, and attractive cookware to become part of the decor.
How To Style It
Install a simple rail for frequently used utensils.
Use hooks for mugs or lightweight cookware.
Add a narrow shelf for spices.
Display attractive cutting boards vertically.
Keep the arrangement organized rather than filling every available wall.
9. Glass Cabinet Doors
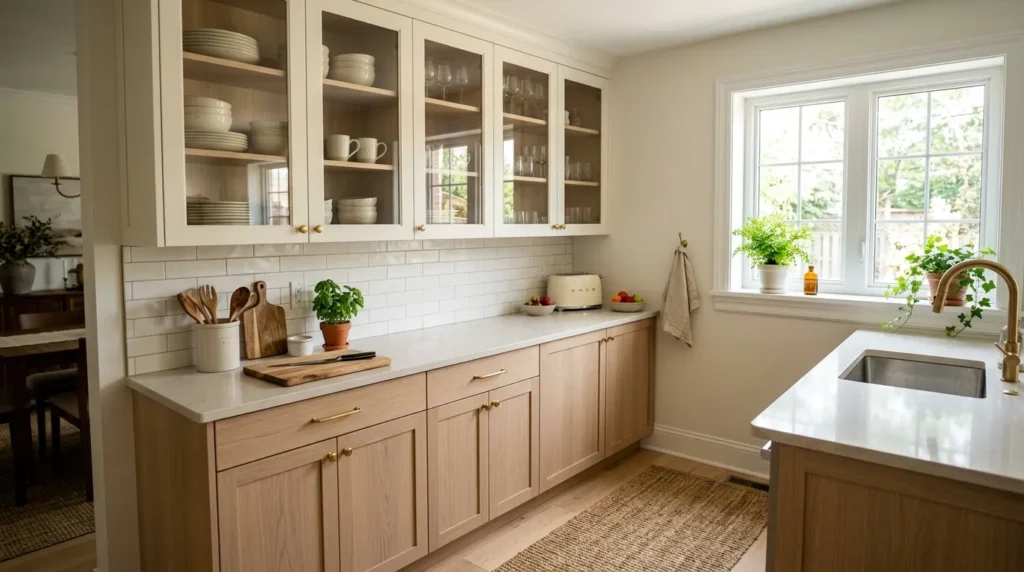
Quick Benefits
- Adds visual depth
- Makes cabinets feel lighter
- Displays attractive dishes
- Creates a decorative focal point
- Helps break up solid cabinetry
Why It Works
Solid cabinets can sometimes make a compact kitchen feel visually dense. Replacing or incorporating a few glass-front doors creates a break in that visual mass. The transparent surface allows the eye to see deeper into the cabinetry, while neatly arranged dishes add color and texture. You don’t need glass on every cabinet; one or two strategically placed sections can be enough.
How To Style It
Use glass doors on upper cabinets.
Display matching or coordinated dishes.
Choose clear, reeded, or textured glass based on your style.
Avoid storing visually chaotic items behind the glass.
Add subtle interior lighting if appropriate.
10. Streamlined Countertops
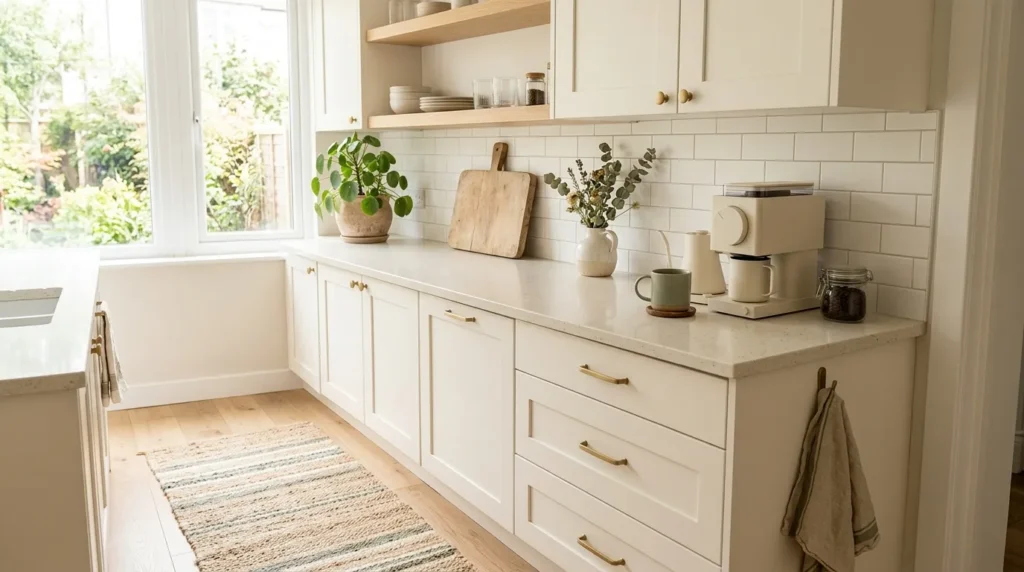
Quick Benefits
- Creates more usable workspace
- Reduces visual clutter
- Makes cleaning easier
- Highlights materials
- Makes the kitchen feel organized
Why It Works
In a small kitchen, countertop space is precious. Leaving every appliance and decorative object on display can make the room feel crowded very quickly. Instead, think of your countertop as a working surface first and a decorating surface second. Keep only the appliances and items you use frequently, then use a few carefully chosen decorative pieces to add personality.
How To Style It
Keep daily-use appliances accessible.
Store occasional appliances inside cabinets when practical.
Use one attractive tray to group frequently used items.
Add a small plant or vase for warmth.
Leave a clear section of counter available for food preparation.
How Do You Make a Small Kitchen Look Bigger?
Use a coordinated light color palette, maximize vertical storage, keep countertops relatively clear, and maintain comfortable walking paths. Reflective surfaces such as glass cabinet doors, polished hardware, or appropriately placed mirrors can also help bounce light around the room.
Lighting is equally important. Combine natural daylight with task lighting and warm ambient fixtures so the kitchen doesn’t feel dark in the evening.
How Do You Organize a Small Kitchen?
Start by grouping items according to how often you use them. Keep everyday cookware, dishes, and utensils within easy reach while moving seasonal or rarely used items to higher storage.
Use vertical dividers, drawer organizers, baskets, shelf risers, and wall-mounted storage to make existing cabinets work harder. Before buying organizers, measure your cabinets so you purchase pieces that actually fit.
What Should I Avoid in a Small Kitchen?
Avoid oversized furniture, excessive countertop decor, poor lighting, and storage systems that interfere with doors or walking paths.
It’s also worth avoiding the temptation to fill every wall or shelf. Negative space can make a small kitchen feel calmer and more functional.
Small Kitchen Design Mistakes
A few common choices can make a compact kitchen feel significantly more crowded.
Avoid:
- Choosing an island that’s too large
- Blocking appliance doors
- Filling every shelf
- Keeping rarely used appliances on counters
- Ignoring vertical storage
- Using too many competing finishes
- Creating poorly lit work zones
- Buying organizers without measuring
- Sacrificing walking space for additional furniture
The most functional small kitchens aren’t necessarily the ones with the most storage. They’re the ones where storage, workspace, and movement have been carefully balanced.
Frequently Asked Questions
What is the best color for a small kitchen?
Warm white, cream, soft beige, pale gray, and light wood tones can help a small kitchen feel brighter and more open. The best choice depends on your natural light and existing finishes. Testing samples in the actual kitchen is important because paint colors can change considerably throughout the day.
How can I add storage to a small kitchen?
Use vertical cabinets, floating shelves, wall-mounted rails, drawer organizers, under-sink organizers, and rolling carts. Also consider the space above cabinets and beneath shelves. The goal is to make existing storage more efficient before adding bulky furniture.
Is an island a good idea for a small kitchen?
A compact island can work if there is enough clearance around it for comfortable movement and appliance access. A narrow island or movable cart may be better than a standard large island in a tighter layout.
How do I keep a small kitchen countertop organized?
Keep frequently used appliances accessible and store occasional items elsewhere. Group everyday essentials on a small tray and use wall storage for utensils or cookware. Leaving some uninterrupted counter space makes cooking and cleaning much easier.
Are open shelves good for small kitchens?
Yes, when they are thoughtfully styled. Open shelves can make walls feel lighter and keep frequently used dishes accessible. Limit the number of displayed objects and maintain some empty space to prevent visual clutter.
How can I make a small kitchen cozy?
Add warmth through natural wood, woven textures, soft lighting, plants, ceramics, and a coordinated color palette. Cozy doesn’t require filling the room with decorations. A few tactile materials and warm light can create a welcoming atmosphere while keeping the layout practical.
How can I decorate a small kitchen on a budget?
Start with low-cost improvements such as reorganizing cabinets, adding shelf risers, installing removable hooks, changing hardware, introducing a small rug, or adding under-cabinet lighting. Even simple changes can make the kitchen feel more functional and intentional.
Conclusion
A small kitchen can be highly functional and beautiful when every element has a clear purpose. Instead of trying to fit oversized features into limited square footage, focus on improving storage, movement, lighting, and visual balance.
Tall cabinets can make use of overlooked vertical space, while open shelves and wall-mounted storage keep everyday items accessible. A slim island or rolling cart can provide additional workspace when the layout allows, and under-cabinet lighting can make even a basic kitchen feel warmer and more practical.
Color also matters. Light, coordinated shades can create an airy backdrop, while natural wood, woven textures, greenery, and simple ceramics bring personality without overwhelming the room.
Most importantly, protect your workspace. In a compact kitchen, an uncluttered countertop and clear walking path can be more valuable than another decorative feature.
Start by measuring the space and identifying your biggest problem. If storage is the issue, go vertical. If counter space is limited, consider a movable cart. If the kitchen feels dark, improve the lighting and palette.
Small doesn’t have to mean inconvenient. With thoughtful choices, even a compact kitchen can become an organized, welcoming space that works beautifully for everyday life.