

How Many Square Feet of Subway Tile Do You Need for a Standard Kitchen?
Determining how many square feet of subway tile you need for a standard kitchen is the first step toward a successful renovation. Getting your math right saves you from mid-project delays and prevents the common headache of mismatched dye lots. Whether you are DIY-ing your backsplash or managing a contractor, understanding the exact square footage required ensures your project stays on track and within budget.
By mastering the art of the measurement, you will avoid the frustration of ordering too little or wasting money on excessive overage. This guide provides the precise steps to calculate your needs accurately, ensuring your kitchen transformation remains smooth, efficient, and beautifully finished from start to finish.
Measuring the Backsplash Area
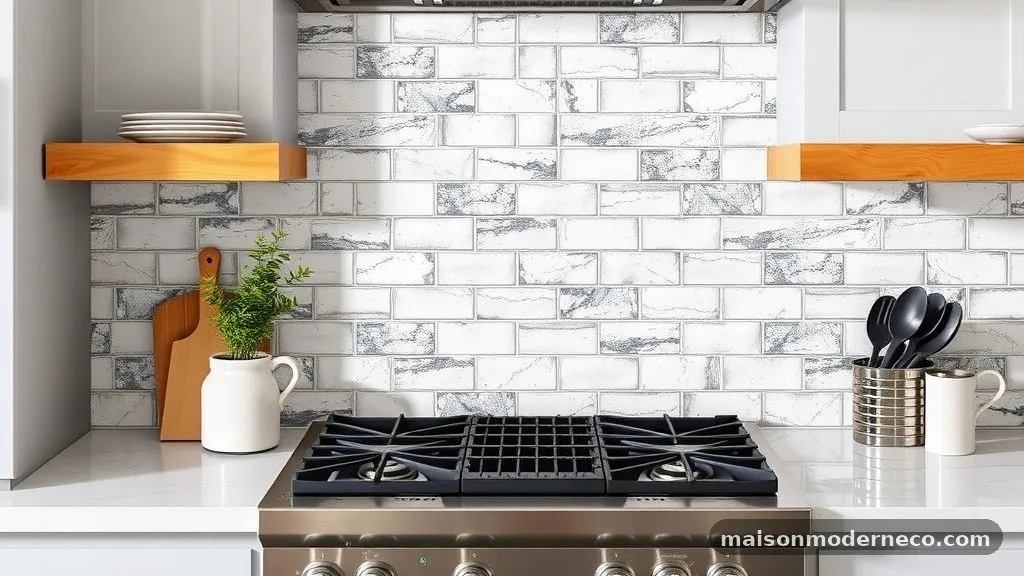
Before you can determine the amount of material to purchase, you must accurately measure the wall space. Start by using a reliable tape measure to find the height and width of each wall section you intend to cover.
Most kitchen backsplashes span the area between the countertop and the bottom of the upper cabinets. Measure this height carefully, noting any variations where windows or outlets might break up the surface.
Width is equally important. Measure the total length of the wall, but remember to subtract the areas where no tile will go, such as behind the stove if you have a different material there, or areas around doors.
Record these dimensions in inches, then multiply the height by the width for each individual section. If you have a complex layout with multiple walls or bump-outs, treat each as a separate rectangle to ensure your math remains sound.
A common mistake is forgetting to account for the depth of the backsplash behind the range. Many people assume the tile ends at the countertop, but often, the tile continues down to the floor behind the stove.
If you plan to carry the tile all the way down, be sure to include that extra vertical space in your calculations. Taking your time here prevents the most common procurement error: underestimating the total surface area early in the planning phase.
Calculating Total Square Footage
Once you have the area of each section in square inches, convert that number into square feet. To do this, divide the total number of square inches by 144.
This conversion is crucial because tile is almost universally sold by the square foot, not by the piece. If your total comes to 2,880 square inches, for example, dividing by 144 gives you exactly 20 square feet.
Always round up to the nearest whole number when you reach your final figure. If your calculation results in 20.3 square feet, treat it as 21 square feet.
Never round down, as you will inevitably need those fractions of a foot during the installation process. Keeping your calculations precise at this stage provides a solid foundation for the ordering process, which is the next major hurdle in your project.
Accounting for the Waste Factor
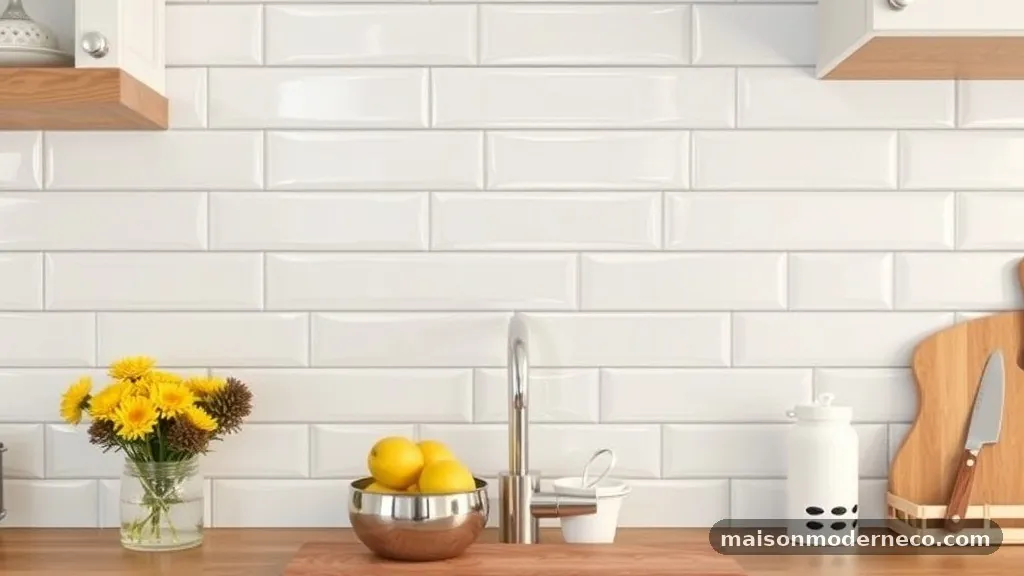
Ordering the exact square footage you measured is a guaranteed way to run short. Installation requires cutting pieces to fit around corners, outlets, and edges, which inevitably leads to broken or unusable tiles.
Professionals always recommend adding a waste factor to your order. For a standard subway tile layout, a 10% to 15% buffer is the industry standard.
To calculate this, multiply your total square footage by 1.10 for a 10% buffer or 1.15 for a 15% buffer. If you have a simple, long wall with few obstacles, 10% is usually sufficient.
However, if your kitchen design features many outlets, intricate corners, or herringbone patterns, opt for the 15% or even 20% margin. Having a few extra boxes of tile is far better than having to stop your work and wait for a new shipment, especially if the manufacturer has changed production runs.
Choosing the Right Tile Size
Subway tiles come in various dimensions, with 3×6 inches being the most classic choice. However, modern designs often utilize 2×8, 3×12, or even 4×16 inch formats.
The size of the tile you select directly impacts how many pieces you need to buy, though it does not change the total square footage required. Larger tiles often require fewer cuts, which can sometimes reduce the amount of waste, while smaller tiles might create more off-cuts.
When you are looking at different tile sizes, consider the visual impact. Larger tiles can make a small kitchen feel more expansive by reducing the number of grout lines. Smaller tiles, conversely, provide a more traditional or artisanal feel.
Regardless of the size, the total square footage remains your primary reference point for ordering. Always check the manufacturer’s specifications for the number of pieces per square foot to verify your totals.
Understanding Grout Lines and Spacing

Grout lines are often overlooked, yet they play a subtle role in your total material requirement. While the tile dimensions are the primary factor, the thickness of your grout line can slightly affect the number of tiles needed for a large area. If you are using a very wide grout line, you might technically use slightly fewer tiles than if you were using a tight, 1/16-inch joint.
However, for most residential kitchen projects, this difference is negligible. You should focus your energy on selecting the right grout color and type, such as epoxy or sanded versus unsanded formulas.
If you want to dive deeper into the technical aspects of tile installation, the Tile Council of North America provides extensive resources on industry standards. Remember that the goal is to have a consistent, professional finish, and the grout is the frame that holds your design together.
Handling Trim and Bullnose Pieces
Don’t forget to account for the edges of your backsplash. Subway tiles usually have finished edges, but when you reach the end of a wall or a window frame, you need a way to finish the exposed side.
This is where bullnose tiles or specialized trim pieces come into play. These pieces are often sold by the linear foot or by the individual piece, rather than by the square foot.
Measure the length of every exposed edge where the tile will terminate. If you have an open end that doesn’t hit a cabinet, you will need a rounded-edge tile to cover the raw clay body.
Calculate the total linear inches, divide by 12, and add a small buffer for cutting. Forgetting to order these trim pieces is a classic mistake that forces many homeowners to leave their project unfinished for days while they wait for parts to arrive.
Dealing with Pattern Complexity
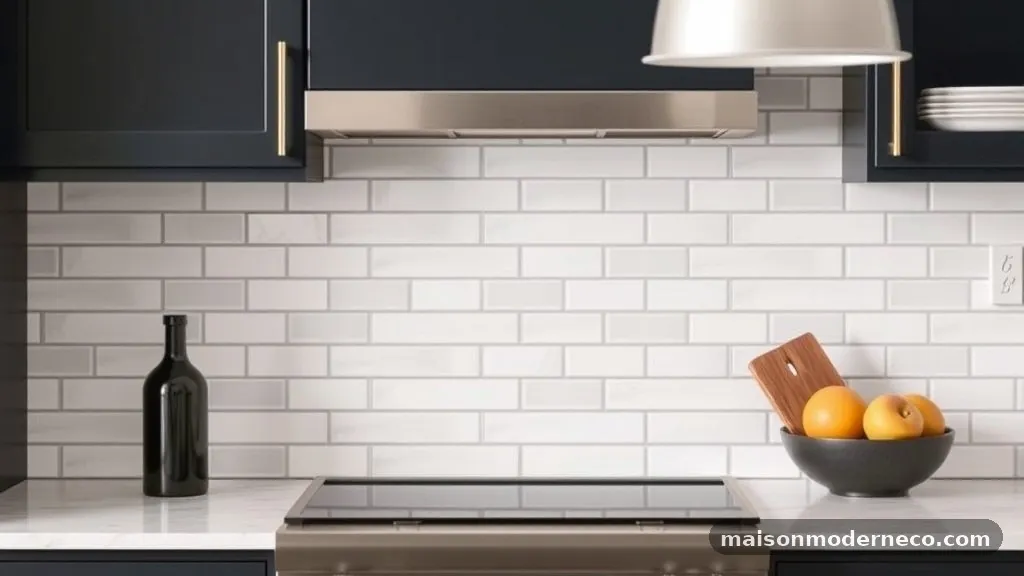
The pattern you choose will significantly dictate how much tile you need to order. A standard running bond or subway pattern is the most efficient, leading to minimal waste.
If you decide to go with a herringbone or chevron pattern, your waste factor needs to increase significantly. These patterns require more complicated cuts at every single edge and corner.
For a herringbone pattern, it is wise to increase your waste factor to at least 20%. Because the tiles are installed at 45-degree angles, the amount of material lost during trimming is substantially higher than with a traditional horizontal layout. If you are a novice tiler, be even more cautious; the learning curve for complex patterns often results in more broken tiles during the cutting process.
Managing Dye Lots and Batch Numbers
One of the most critical aspects of ordering tile is ensuring all your boxes come from the same batch. Manufacturers produce tiles in large runs, and subtle color variations—known as dye lots—can occur between different production cycles. If you order 20 square feet today and find you need 5 more next month, there is a high probability that the new tiles will not perfectly match the ones you already installed.
When your order arrives, check the batch numbers on every single box. If you notice they are different, contact your supplier immediately before opening the boxes.
This is a common pitfall for those who try to piece together their materials from multiple retail locations. Always order your entire project, including the waste factor, in one single transaction to ensure color consistency across your entire kitchen wall.
Tools Required for Accurate Installation
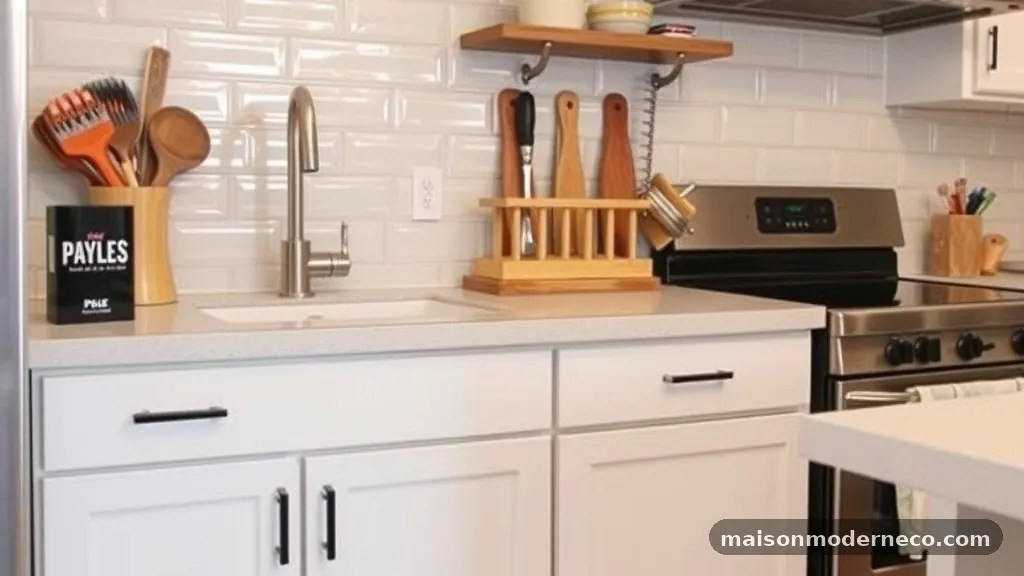
Beyond just buying the tile, you need to ensure you have the right tools to handle the job. A wet saw is essential for making clean, precise cuts on subway tile, especially if you are working with ceramic or porcelain.
Renting a professional-grade saw often yields better results than using a cheap handheld tool. In addition to the saw, you will need a notched trowel, a grout float, and a bucket for mixing.
Measuring accurately is only half the battle; executing those measurements correctly requires a steady hand and the right equipment. Many beginners try to use manual snap cutters, which can work for simple straight cuts but often fail when you need to make intricate notches around electrical outlets. Investing in or renting quality tools will save you time and likely save you from wasting expensive tile on botched cuts.
Common Mistakes to Avoid
The most frequent error is measuring only the visible surface area and failing to account for the space behind the appliances. Another common mistake is ignoring the thickness of the tile when planning for outlet extensions. If your new subway tile is thicker than your old backsplash, your electrical boxes might need to be pulled forward so the plates sit flush against the tile.
Furthermore, failing to “dry lay” your tiles before applying mortar is a recipe for disaster. Laying out your tiles on the floor allows you to see how the pattern hits corners and whether you will end up with tiny, awkward slivers of tile at the end of a run.
Adjusting your starting point by even half an inch can often lead to a much more professional, balanced look. Avoid the temptation to rush the planning phase, as the time spent preparing is always reflected in the final result.
Frequently Asked Questions
What size subway tile is best for a kitchen backsplash?
The 3×6 inch tile remains the industry standard for a classic, timeless look. However, 3×12 and 4×16 inch tiles have become increasingly popular for a modern, minimalist aesthetic. The best size depends entirely on the scale of your kitchen and the look you want to achieve.
Is subway tile considered outdated in 2026?
Subway tile is widely considered a staple rather than a trend. Its simplicity and versatility allow it to blend into almost any design style, from farmhouse to industrial. While specific colors or patterns may ebb and flow in popularity, the basic subway format remains a permanent fixture in home design.
How do I calculate the number of tiles if I know the square footage?
First, find the square footage of a single tile by multiplying its dimensions in inches and dividing by 144. Then, divide your total project square footage by the square footage of one tile. Always add your 10% to 15% waste factor to this number before finalizing your order.
Can I tile over an existing backsplash?
It is possible to tile over an existing, flat, and stable surface, but it is rarely recommended. Adding a new layer of tile increases the thickness of the wall, which can cause issues with cabinets, outlets, and window trim. Removing the old tile is usually the safer and more durable route.
How much extra tile should I order for a herringbone pattern?
For a herringbone pattern, you should increase your waste factor to 20%. The complex nature of the cuts at the edges and corners means you will lose significantly more material than you would with a standard running bond pattern.
Final Considerations
Calculating how many square feet of subway tile you need for a standard kitchen is a manageable task when approached with care and precision. By taking accurate measurements, accounting for your waste factor, and ordering from a single batch, you set yourself up for a stress-free installation. Remember to verify your trim requirements and consider the complexity of your chosen layout before clicking buy.
Taking these steps ensures that you have exactly the right amount of material to cover your space without unnecessary waste or mid-project shortages. Now that you have a clear understanding of the math and the common traps to avoid, you can confidently move forward with your kitchen upgrade. If you have specific questions about your layout or material selection, feel free to reach out for further clarification.